
Golf Course - Primary on Main


Address
93 Richardson Corner Rd, Charlton, MA
Price
$ 313,000
Property Attributes
- MLS#73583185
- TypeSingle Family
- Listing Status New
- CountyWORCESTER
- CityCharlton
- NeighborhoodNear Middle school - grade school & Bay Path
- Zip01507
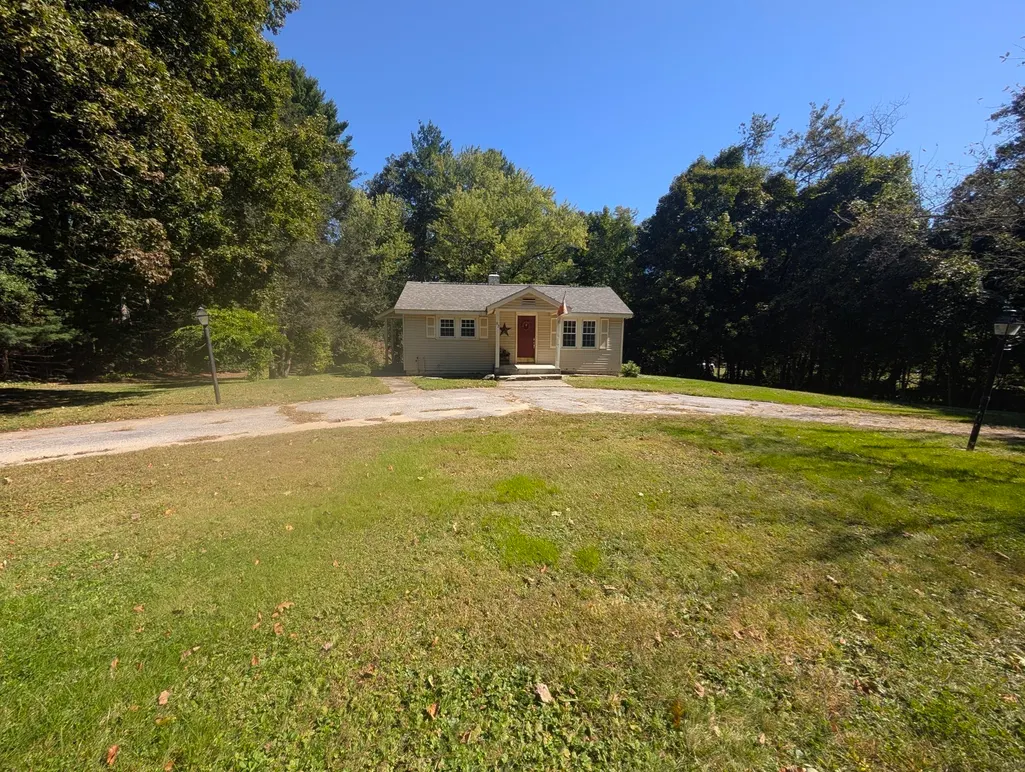
- StyleRanch
- Year Built1965
- Taxes$ 2825
- Price$ 313,000
- Bedrooms2
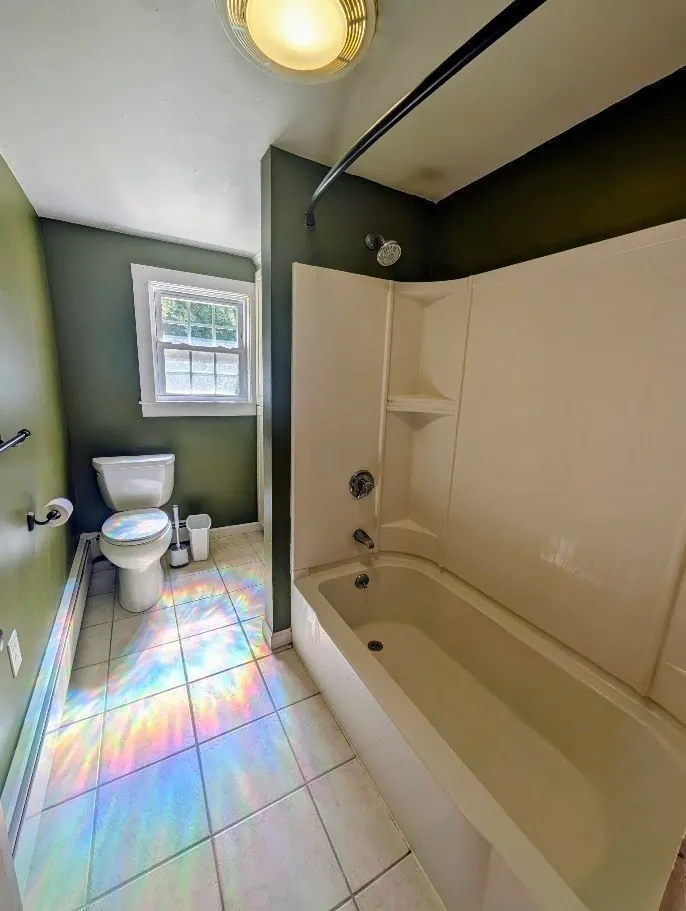
- Full Bathrooms1
- Half Bathrooms0
- Sqr Footage900
- Lot Size0.75 Acres
Data Source:
Massachusetts MLS Property Info Network (MLSPIN)
Property Description
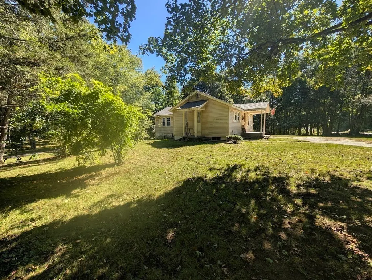
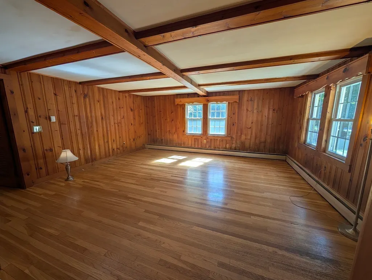
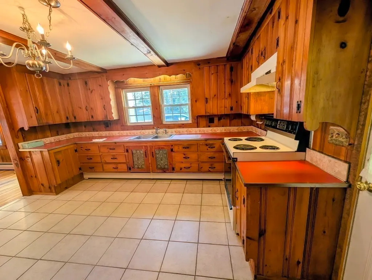
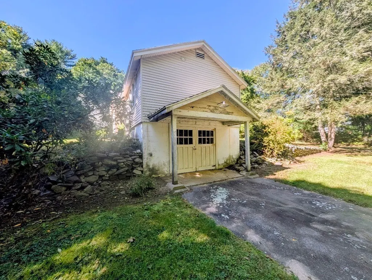
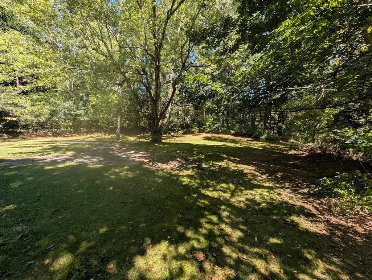
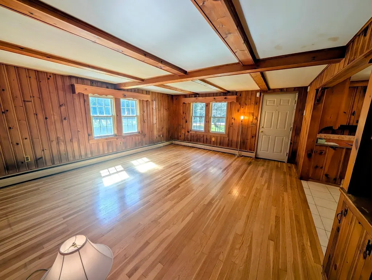
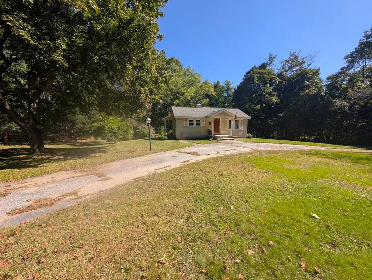
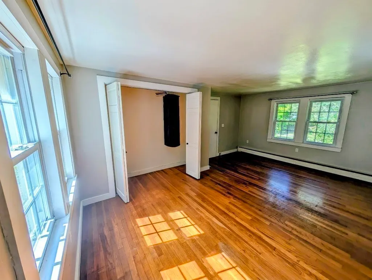
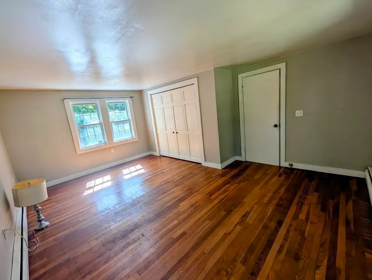
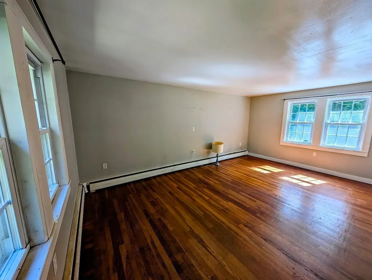
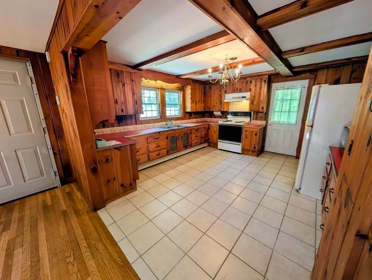
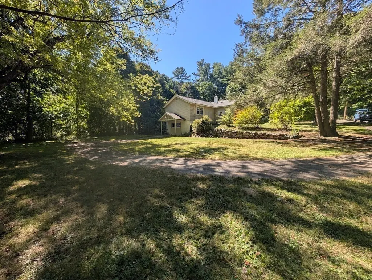
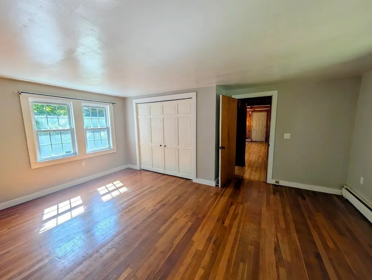
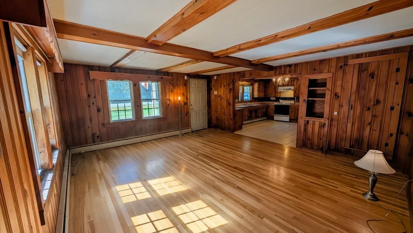
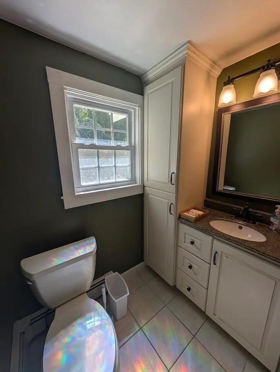
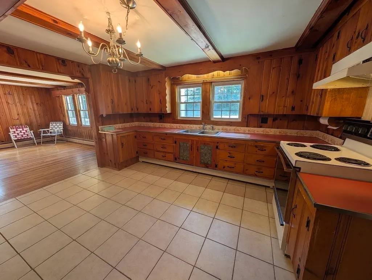
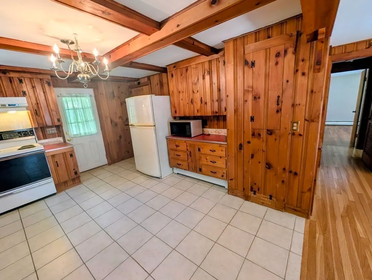
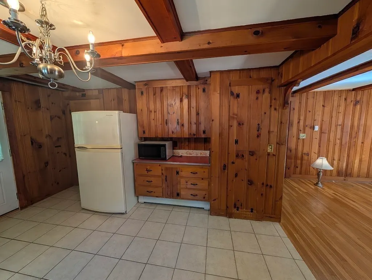
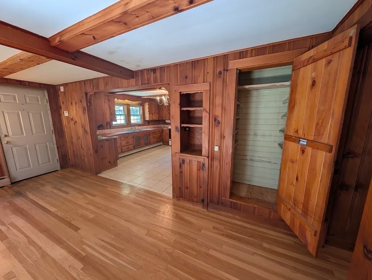
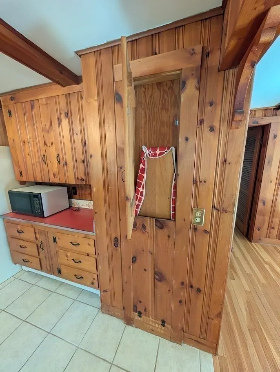
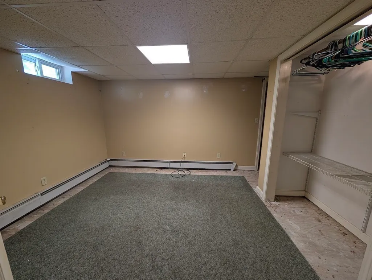
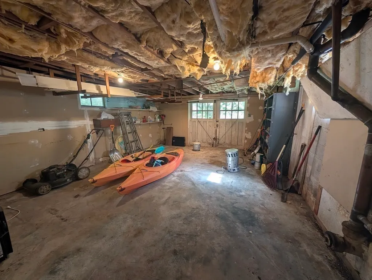
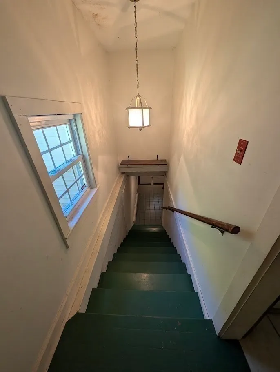
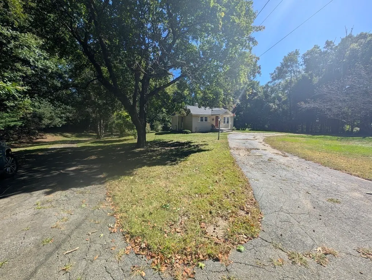
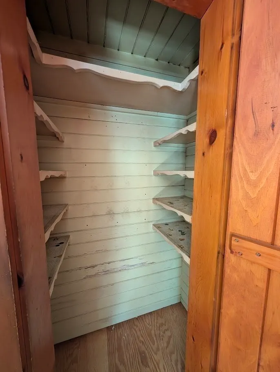
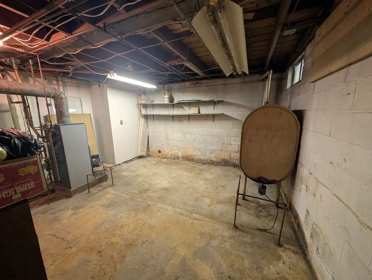
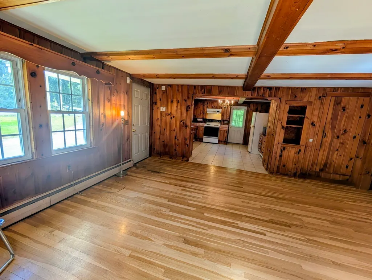
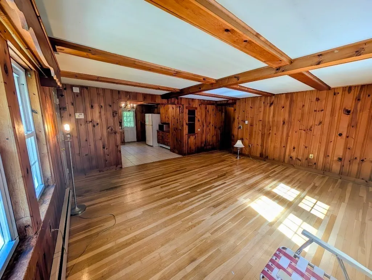
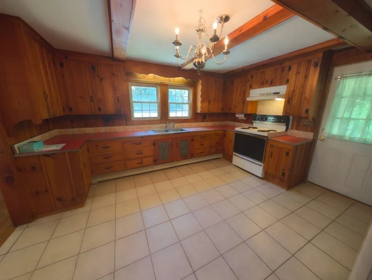
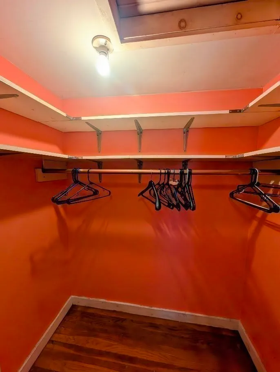
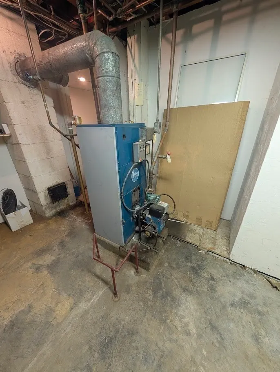
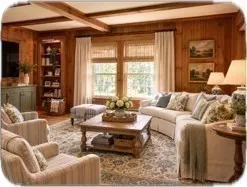
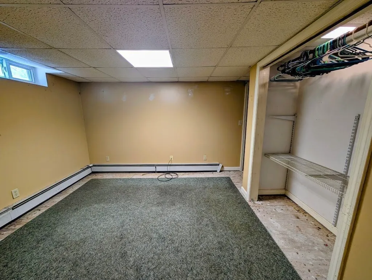
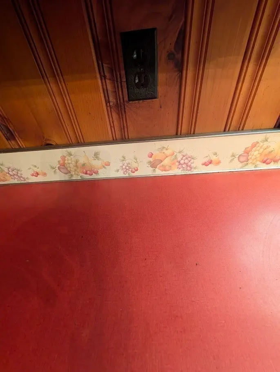
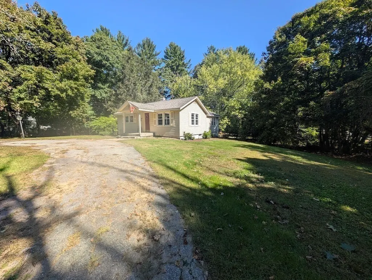
Tons of storage in this solid home with a large, private yard! Improvements in this well located home include 200 amp circuit breakers, vinyl siding and a 30 yr roof. Hardwood floors and solid wood, knotty pine walls are practically indestructable and easy to care for. It appears as if the big main BR on the 1st floor was once 2 smaller bedrooms. This home is larger than it appears and there are large amounts of storage throughout the home that will surprise you. Plenty of parking as the driveway is not only semi-circular in the front, but the driveway also winds around the back to a 1 car oversized garage. Imagine converting this garage area into a family room or in-law area with doors and windows instead of garage doors. The kitchen has room to add an island. (See the a.i. generated photo for ideas.) Oil heat with beckett burner is two zones- the 1st floor and the lower level. The septic needs to have the leach field replaced and the sellers prefer to sell it in as-is condition. Immediate occupancy available. Very easy home to live in while improving or to flip. There is already plumbing and heat in the lower level and the septic can be expanded to accomodate more bedroooms, with town approval. Please no FHA/VA loans. Realtors, please confirm that your buyer's financing will allow buyer to install a septic system after closing. Cash buyers preferred.
| Elementary School | Middle School | High School |
|---|---|---|
| Charlton Elementary | Charlton Middle | Shepherd Hl/Bp High School |
| Price History | |
|---|---|
| 9/28/2026 | Listed $313,000 |
General Features
| Sewer | Private Sewer,Other |
|---|---|
| Heating | Baseboard,Oil,Electric |
| Cooling | Other |
| Utilities | for Electric Range,for Electric Dryer |
| Roof | Shingle |
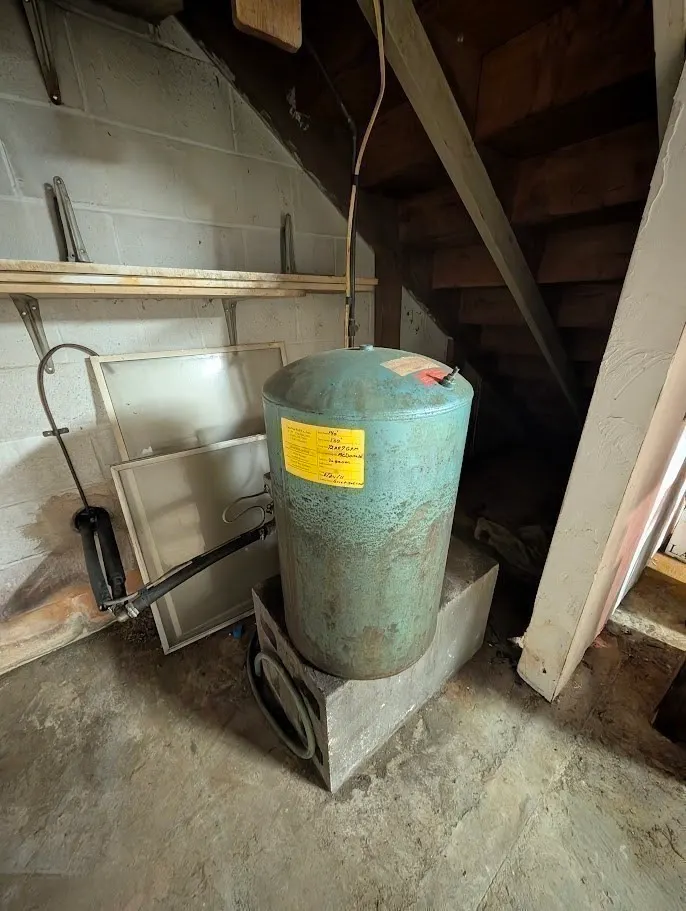
| Appliances | Water Heater,Tankless Water Heater,Range,Refrigerator,Washer,Dryer |
| Zoning | A |
| Garage Spaces | 1 |
| Patio/Porch Features | Porch,Patio |
| Architectural Style | Ranch |
| Security Features | Security System |
| Construction Materials | Frame |
| Year Built | 1965 |
| Electric | Circuit Breakers,200+ Amp Service |
| Property Subtype | Single Family Residence |
| Tax Year | 2026 |
| Parcel Number | M:0055 B:000A L:0003,1479957 |
| Community Features | Public Transportation,Shopping,Tennis Court(s),Park,Walk/Jog Trails,Golf,Conservation Area,Highway Access,Private School,Public School,Other |
| Accessibility | No |
| County | Worcester |
| Property Type | Residential |
| HOA | No |
| Attached Garage | Yes |
| Subdivision Name | Near Middle school,grade school & Bay Path |
| Garage Y/N | Yes |
| Waterview | No |
| Total Rooms | 5 |
| Full Baths | 1 |
| Status | New |
| Directions | Between Turner Rd and Stonehedge gardens. Off of Rt 20,back roads into Oxford |
| High School | Shepherd Hl/Bp |
| City | Charlton |
| Disclosures | Failed leach field,sold as-is. Peeling paint,no FHA/VA loans please. BR in lower level has no full size windows & it needs flooring. Oil line in concrete. Lead paint unknown. See paperclip for ad |
| Senior Community Y/N | No |
| Lot Size Units | Acres |
| Lot Size Square Feet | 32670 |
| Carport Y/N | No |
| Elementary School | Charlton Elementary |
| Property Attached Y/N | No |
| Year Built Details | Actual,Renovated Since |
| Tax Annual Amount | 2825 |
| Home Warranty Y/N | No |
| Middle/Junior High School | Charlton Middle |
| Building Area Units | Square Feet |
| Primary Bedroom Level | Main,First |
| Standard Status | Active |
| Year Built Source | Public Records |
| Tax Assessed Value | 258200 |
| Tax Lot | 3 |
| Certified Treated | Unknown |
Interior Features
| Interior Amenities | Closet,Attic Access,Walk-In Closet(s),Center Hall |
|---|---|
| Basement | Full,Finished,Partially Finished,Walk-Out Access,Interior Entry,Garage Access,Concrete |
| Flooring | Tile,Concrete,Hardwood,Flooring - Hardwood |
| Kitchen Level | Main,First |
| Air Conditioning Y/N | Yes |
| Heating Y/N | Yes |
| Window Features | Insulated Windows |
| Fireplace Y/N | No |
| Above Grade Finished Area | 684 |
| Laundry Features | Remodeled,In Basement,Electric Dryer Hookup |
| Total Bedrooms | 2 |
| Below Grade Finished Area | 216 |
| Living Room Level | Main,First |
| Main Level Bedrooms | 1 |
| Main Level Bathrooms | 1 |
| LivingAreaSource | Public Record |
| Kitchen Features | Closet,Flooring - Stone/Ceramic Tile,Flooring - Laminate,Country Kitchen,Deck - Exterior,Exterior Access,Open Floorplan |
| Total Baths | 1 |
| Primary Bathroom Features | No |
| Living Room Features | Closet,Closet/Cabinets - Custom Built,Flooring - Hardwood,Open Floorplan |
| Bedroom 2 Features | Walk-In Closet(s),Closet,Exterior Access |
| Primary Bedroom Features | Closet,Flooring - Hardwood,Remodeled |
| Second Bedroom Level | Basement |
| Bathroom 1 Level | Main,First |
Exterior Features
| Exterior Amenities | Porch,Patio,Rain Gutters,Stone Wall,Other |
|---|---|
| Parking Features | Under,Storage,Workshop in Garage,Off Street,Driveway,Paved |
| Lot Features | Wooded,Level,Other |
| Water Source | Private |
| Total Parking | 20 |
| Lot Size Area | 0.75 |
| Foundation Details | Block |
| Spa | No |
| Building Area Total | 900 |
| Lot Size Acres | 0.75 |
| Road Surface Type | Paved |
| Frontage Length | 150.00 |
| Waterfront Y/N | No |
| Covered Spaces | 1 |
| Door Features | Insulated Doors |
| Road Frontage Type | Public |
| Road Responsibility | Public Maintained Road |
Amenities
- Foreclosure
- Views
- Short Sale
- New Construction
- Adult 55+
- Lease To Own
- No HOA Fees
- Furnished
- Primary On Main
- Air Conditioning
- Seller Finance
- Green
- Fixer Upper
- Horse
- Golf
- Fireplace
- Deck
- Garage
- Basement
- Pool
Property vs Single Family Average in 01507
Price
Taxes
Year Built
 Massachusetts MLS Property Info Network (MLSPIN) - The property listing data and information set forth herein were provided to MLS Property Information Network, Inc. from third party sources, including sellers, lessors and public records, and were compiled by MLS Property Information Network, Inc. The property listing data and information are for the personal, non commercial use of consumers having a good faith interest in purchasing or leasing listed properties of the type displayed to them and
 IDX information is provided exclusively for consumers personal, non-commercial use and may not be used for any purpose other than to identify prospective properties consumers may be interested in purchasing. Information is deemed reliable but is not guaranteed. © 2026 State-Wide Multiple Listing Service. All rights reserved.
 The data relating to real estate for sale on this website appears in part through the SMARTMLS Internet Data Exchange program, a voluntary cooperative exchange of property listing data between licensed real estate brokerage firms, and is provided by SMARTMLS through a licensing agreement. Listing information is from various brokers who participate in the SMARTMLS IDX program and not all listings may be visible on the site. The property information being provided on or through the website is for the
